
Price Reduction - Views
Address
15877 Nw Heckman Ln, Portland, OR
Price
$ 919,900
Property Attributes
- MLS#157607954
- TypeSingle Family
- Listing Status Active
- CountyWASHINGTON
- CityPortland
- Area149
- NeighborhoodNORTH BETHANY
- Zip97229
- StyleFourSquare,Traditional
- Year Built2017
- Taxes$ 11701
- Price$ 919,900
- Bedrooms5
- Full Bathrooms3
- Half Bathrooms0
- Sqr Footage3509
- Lot Size0.11 Acres
Data Source:
Regional Multiple Listing Service (RMLSOR)
Property Description
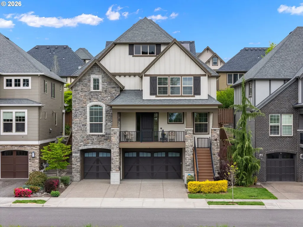
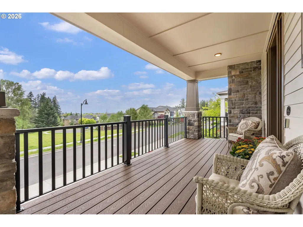
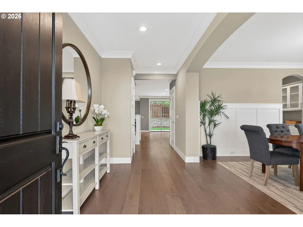
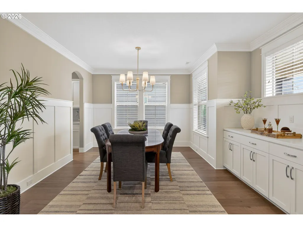
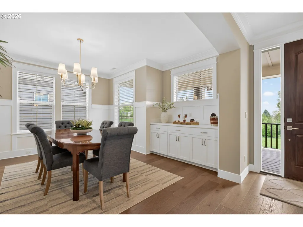
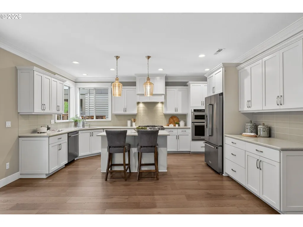
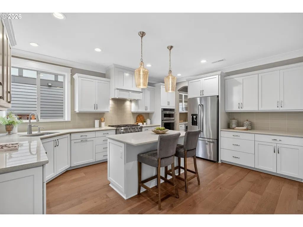
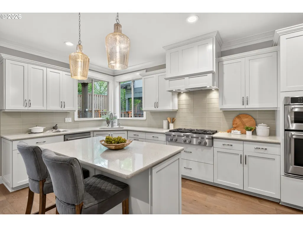
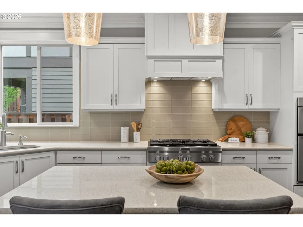
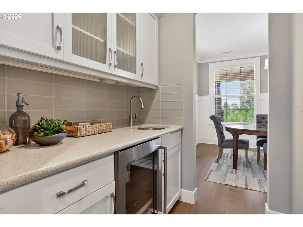
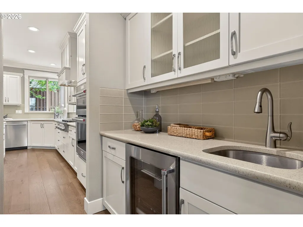
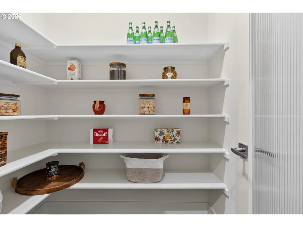
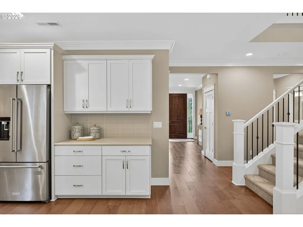
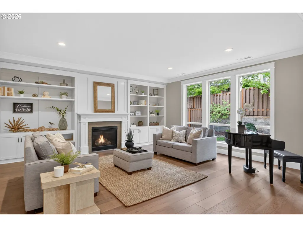
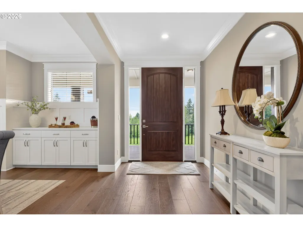
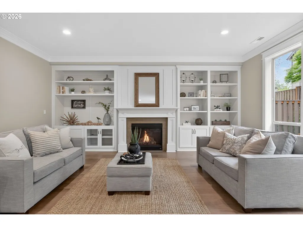
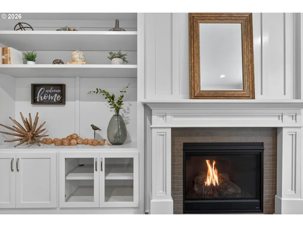
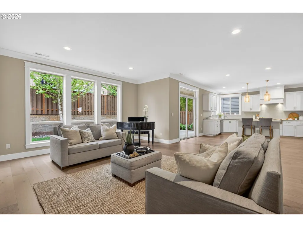
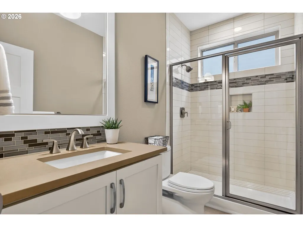
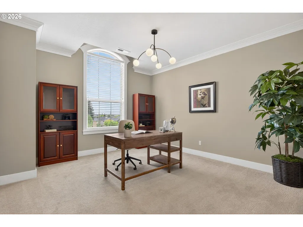
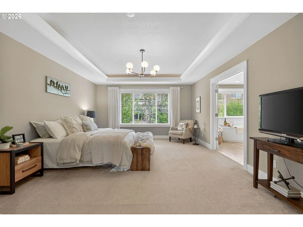
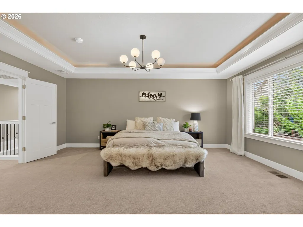
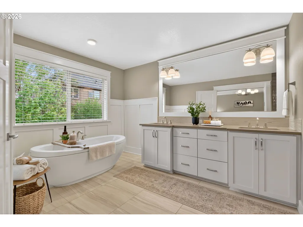
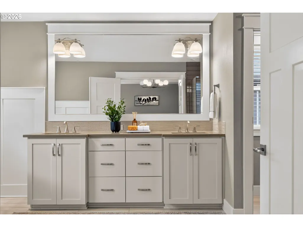
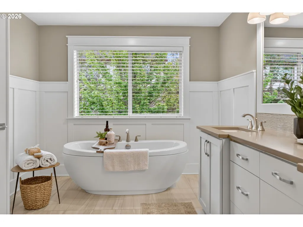
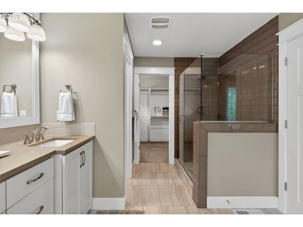
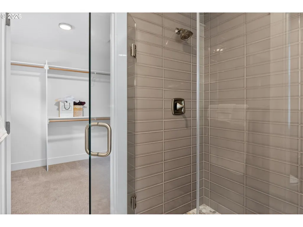
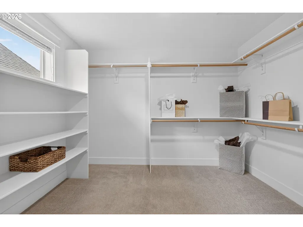
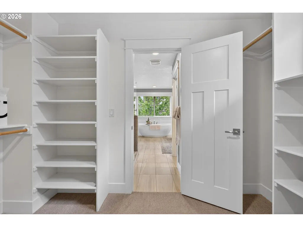
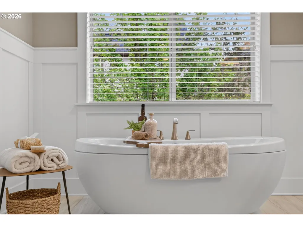
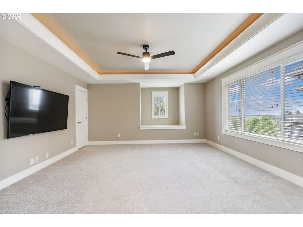
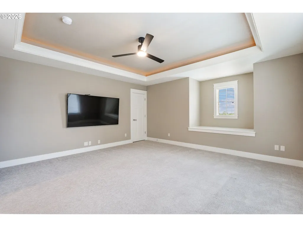
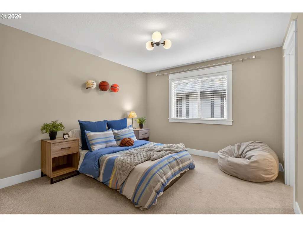
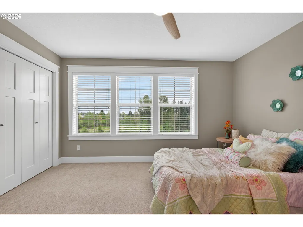
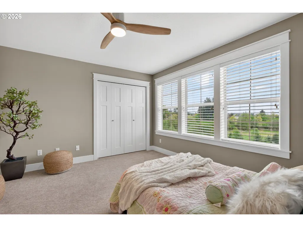
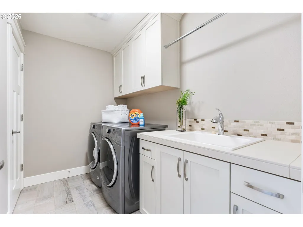
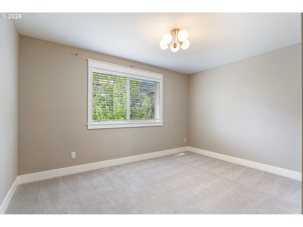
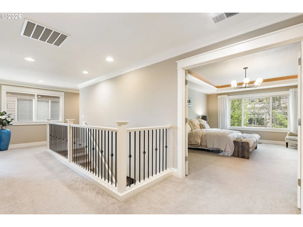
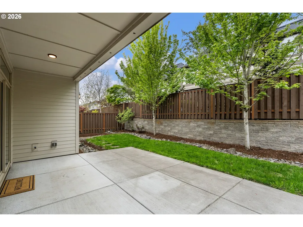
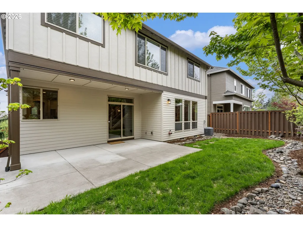
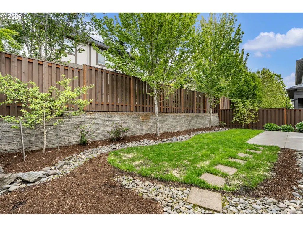
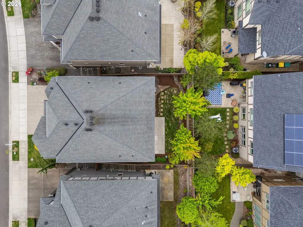
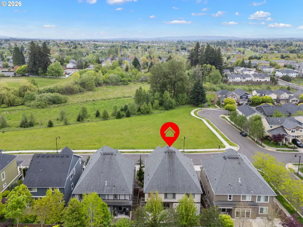
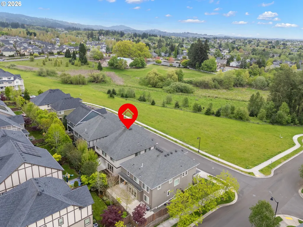
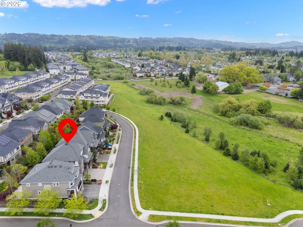
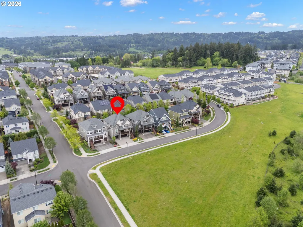
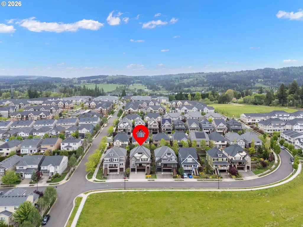
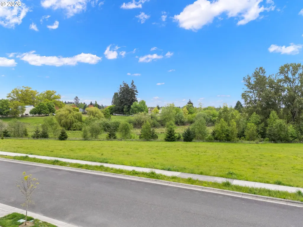
Park & green space views! Nestled on Heckman Ln. in the highly desirable Bethany area, this beautifully designed home offers the perfect blend of space, flexibility, & everyday livability - surrounded by parks, walking trails, & top-rated schools. Thoughtfully designed for modern lifestyles, the home features 5 bedrooms plus a versatile flex space, including an oversized main-level bedroom with an adjacent full bath — ideal as a guest suite, home office, or multi-generational living space — offering the rare convenience of main floor bedroom living. The open-concept great room creates a seamless flow for daily living & entertaining, complemented by a formal dining room with elegant wainscoting & custom built-ins for more formal gatherings. The kitchen is enhanced by a butler's pantry with wine fridge, walk-in pantry, & ample prep space — perfect for everything from weeknight family dinners to weekend entertaining. Upstairs, a spacious bonus room with a closet offers endless possibilities as a media room, playroom, or additional living space. Recent updates include new interior paint, updated light fixtures, a new dishwasher, & a new water heater — providing peace of mind from day one. Designer touches throughout include wood flooring on the main level & custom built-ins flanking the fireplace, adding warmth, character, & functionality. Directly across the street, protected green space owned by THPRD is planned to connect to future trails & a playground — a rare & lasting amenity that enhances both daily lifestyle & long-term value. Enjoy serene green space views from the front of the home along with beautiful sunsets & even seasonal fireworks. The low-maintenance backyard offers a private outdoor retreat perfect for relaxing or entertaining. Oversized 3 car garage with plenty of space & extra storage. Bethany's tight-knit community atmosphere, award-winning schools, & unmatched access to nature make it one of the most sought-after neighborhoods in the Portland metro
| Elementary School | Middle School | High School |
|---|---|---|
| Sato Elementary School | Stoller Middle School | Westview High School |
| Price History | |
|---|---|
| 4/30/2026 | Listed $1,024,900 |
| 6/27/2026 | 4$984,900 |
| 9/14/2026 | 7$919,900 |
General Features
| Sewer | PublicSewer |
|---|---|
| Heating | ForcedAir95Plus |
| Cooling | CentralAir |
| Roof | Composition |
| Appliances | ButlersPantry,Cooktop,Dishwasher,Disposal,ENERGYSTARQualifiedAppliances,FreeStandingGasRange,FreeStandingRefrigerator,GasAppliances,Island,Microwave,Pantry,PlumbedForIceMaker,Quartz,SolidSurfaceCount |
| HOA Fee | 145.0 |
| Garage Spaces | 3.0 |
| Architectural Style | FourSquare,Traditional |
| Year Built | 2017 |
| Stories Count | 3 |
| Property Subtype | SingleFamilyResidence |
| Tax Year | 2025 |
| Parcel Number | R2195103 |
| Assoc Fee Paid Per | Monthly |
| County | Washington |
| Property Type | Residential |
| Association Amenities | Commons,FrontYardLandscaping,Management |
| HOA | Yes |
| Subdivision Name | NORTH BETHANY |
| Full Baths | 3 |
| Status | Active |
| Directions | North on Bethany Blvd,West on Springville Rd. North on 160th,East on Heckman Ln. |
| High School | Westview |
| City | Portland |
| Disclosures | Disclosure |
| MLS Area | _149 |
| Lot Size Square Feet | 4791.0 |
| Listing Terms | Cash,Conventional |
| Elementary School | Sato |
| Tax Annual Amount | 11701.61 |
| Middle/Junior High School | Stoller |
| Property Condition | Resale |
| Virtual Tour | https://listing.tsmediaco.com/sites/raovwvjq/unbranded |
| Standard Status | Active |
| Accessory Dwelling Unit Y/N | No |
| ViewDescription | ParkGreenbelt,Seasonal |
| Legal Description | NORTH BETHANY CREEK NO.2,LOT 122,ACRES 0.11 |
| SeniorCommunityYn | False |
| ADU | False |
Interior Features
| Interior Amenities | CeilingFan,EngineeredHardwood,GarageDoorOpener,HardwoodFloors,HighCeilings,HighSpeedInternet,Laundry,PlumbedForCentralVacuum,Quartz,SoakingTub,Sprinkler,TileFloor,Wainscoting,WalltoWallCarpet,WasherD |
|---|---|
| Basement | CrawlSpace |
| Total Fireplaces | 1 |
| Fireplace Features | Gas |
| Hot Water | Gas,Tank |
| Window Features | DoublePaneWindows |
| Total Bathrooms | 3.0 |
| FuelDescription | Electricity,Gas |
| Total Bedrooms | 5 |
| Total Baths | 3 |
Exterior Features
| Exterior Amenities | CoveredDeck,CoveredPatio,Deck,Fenced,Patio,Porch,PublicRoad,Sprinkler,Yard |
|---|---|
| Parking Features | Driveway,OnStreet |
| Lot Features | GreenBelt,PublicRoad |
| Water Source | PublicWater |
| Total Parking | 3.0 |
| Garage Type | Attached,Oversized |
| Exterior Description | CementSiding,CulturedStone |
| Building Area Total | 3509.0 |
| Lot Size Acres | 0.11 |
| Road Surface Type | Paved |
Amenities
- Foreclosure
- Views
- Short Sale
- New Construction
- Adult 55+
- Lease To Own
- No HOA Fees
- Furnished
- Primary On Main
- Air Conditioning
- Seller Finance
- Green
- Fixer Upper
- Horse
- Golf
- Fireplace
- Deck
- Garage
- Basement
- Pool
Property vs Single Family Average in 97229
Price
Taxes
Year Built
Visits

