
Fixer Upper - Primary on Main
Address
4314 Se Crystal Springs Blvd Se, Portland, OR
Price
$ 499,000
Property Attributes
- MLS#302825245
- TypeSingle Family
- Listing Status Active
- CountyMULTNOMAH
- CityPortland
- Area143
- NeighborhoodWOODSTOCK
- Zip97206
- StyleDaylightRanch
- Year Built1950
- Taxes$ 7518
- Price$ 499,000
- Bedrooms2
- Full Bathrooms2
- Half Bathrooms0
- Sqr Footage1880
- Lot Size0.23 Acres
Data Source:
Regional Multiple Listing Service (RMLSOR)
Property Description
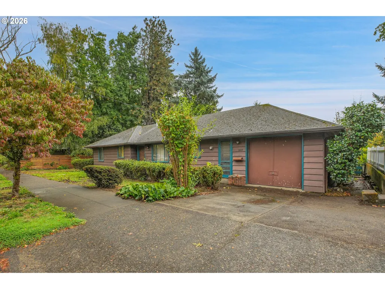
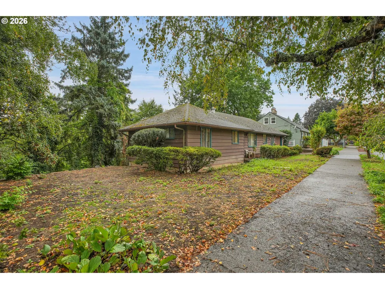
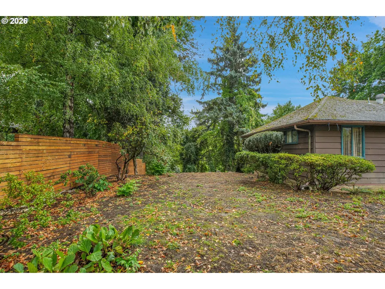
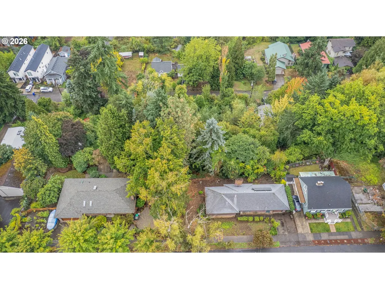
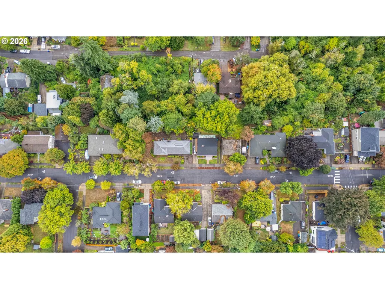
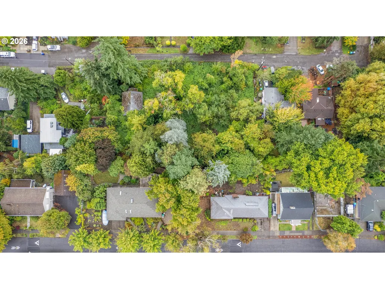
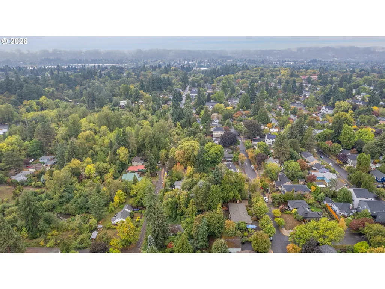
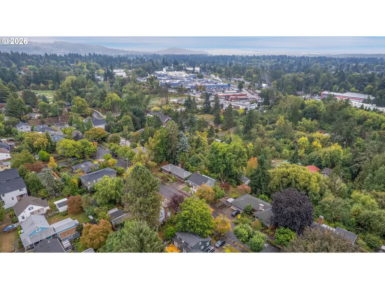
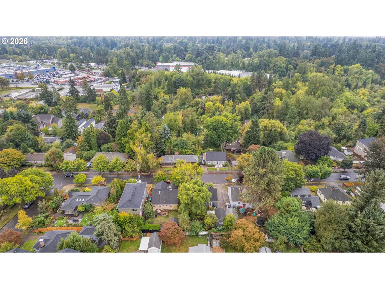
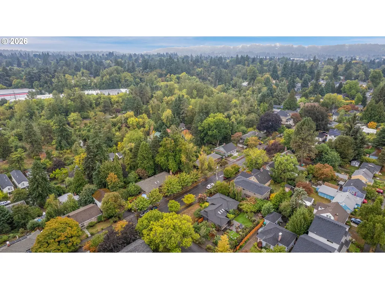
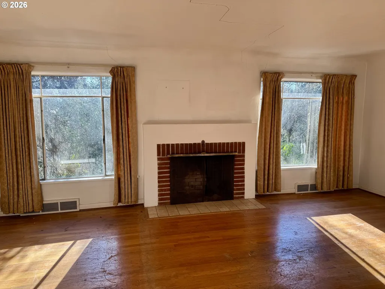
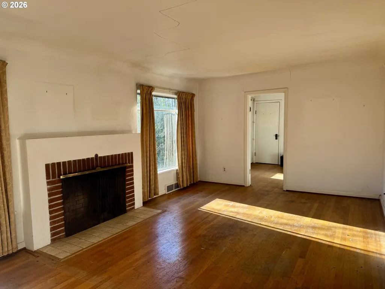
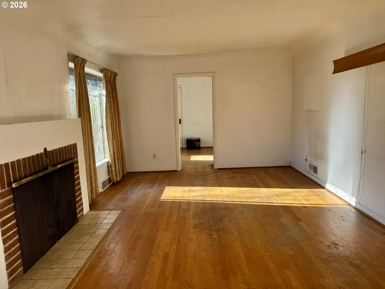
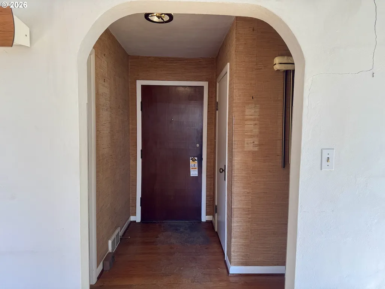
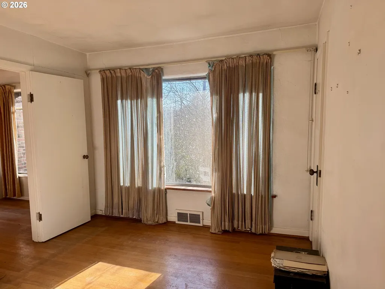
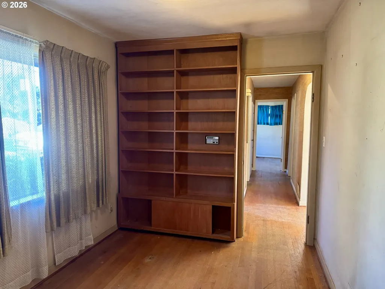
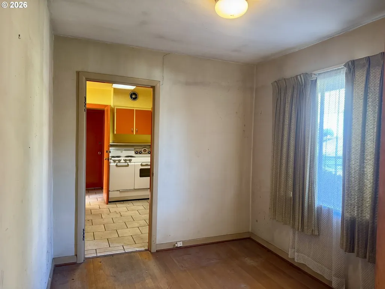
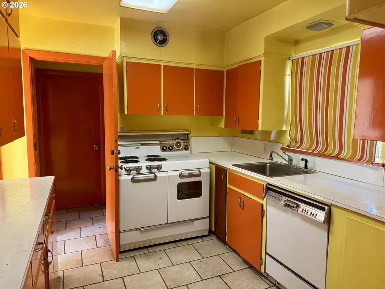
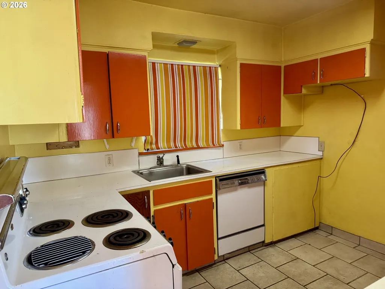
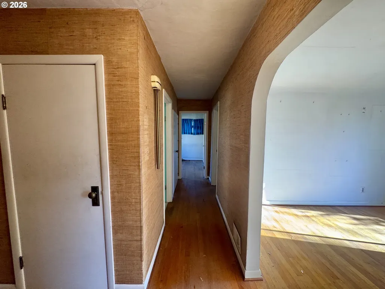
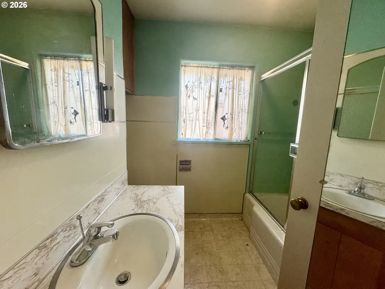
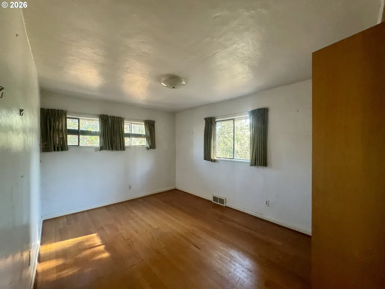
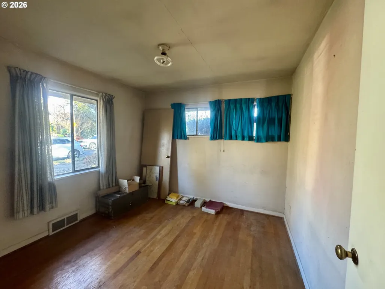
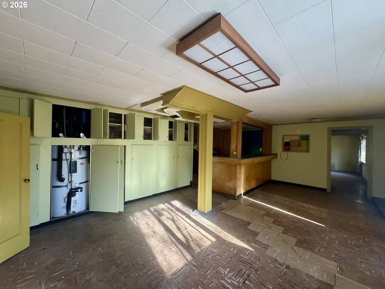
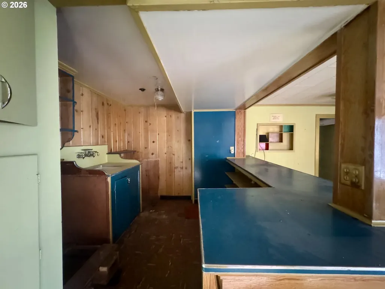
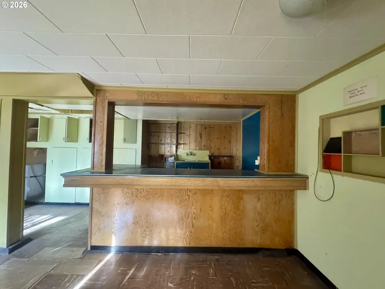
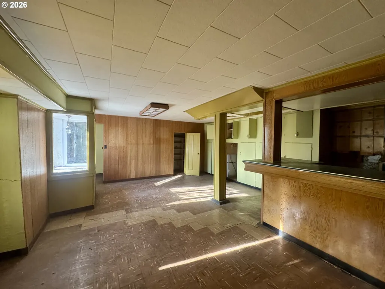
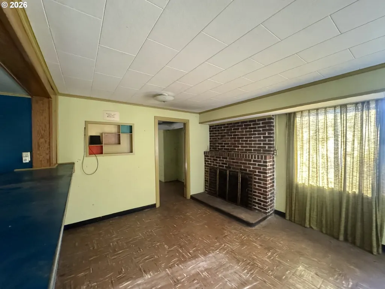
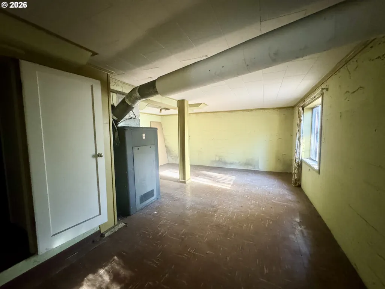
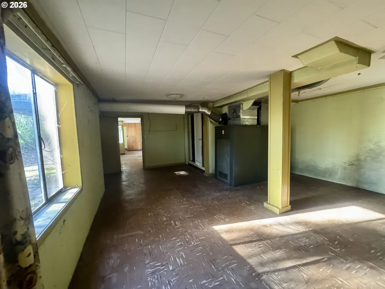
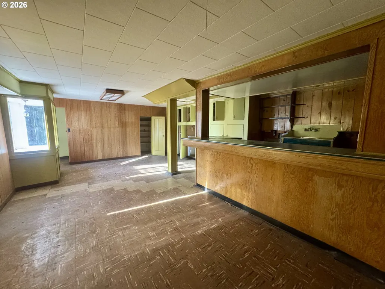
Daylight ranch fixer in the desirable SE Portland Woodstock neighborhood near Eastmoreland and Sellwood. This 2-bedroom, 2-bath home offers a large footprint and strong renovation potential.Original 1950s character remains, including a vintage Frigidaire oven and period fixtures. The main level features a living room with fireplace, two bedrooms, and a full bath. The lower level includes a spacious family room with fireplace, wet bar, bonus space, and an additional full bath.R5 zoning. Conveniently located in Woodstock close to restaurants, shops, and everyday amenities. Estate sale. Property is being sold as-is. Buyer to perform all due diligence and verify square footage.
| Elementary School | Middle School | High School |
|---|---|---|
| Lewis Elementary School | Sellwood Middle School | Cleveland High School |
| Price History | |
|---|---|
| 1/14/2026 | Listed $499,000 |
General Features
| Sewer | PublicSewer |
|---|---|
| Heating | ForcedAir |
| Roof | Composition |
| Zoning | R5 |
| Garage Spaces | 1.0 |
| Architectural Style | DaylightRanch |
| Year Built | 1950 |
| Stories Count | 2 |
| Property Subtype | SingleFamilyResidence |
| Tax Year | 2025 |
| Parcel Number | R274940 |
| Accessibility | MainFloorBedroomBath |
| County | Multnomah |
| Property Type | Residential |
| HOA | No |
| Subdivision Name | WOODSTOCK |
| Full Baths | 2 |
| Status | Active |
| Directions | SE Crystal Springs / SE 45th Ave |
| High School | Cleveland |
| City | Portland |
| Disclosures | Exempt |
| MLS Area | _143 |
| Lot Size Square Feet | 10018.0 |
| Listing Terms | Cash,Rehab |
| Elementary School | Lewis |
| Tax Annual Amount | 7518.71 |
| Middle/Junior High School | Sellwood |
| Property Condition | Fixer |
| Standard Status | Active |
| Accessory Dwelling Unit Y/N | No |
| Legal Description | STANFORD HTS,BLOCK 11,LOT 5-8 |
| SeniorCommunityYn | False |
| ADU | False |
Interior Features
| Interior Amenities | HardwoodFloors |
|---|---|
| Basement | Daylight |
| Total Fireplaces | 2 |
| Fireplace Features | WoodBurning |
| Window Features | AluminumFrames |
| Total Bathrooms | 2.0 |
| FuelDescription | Electricity |
| Total Bedrooms | 2 |
| Total Baths | 2 |
Exterior Features
| Exterior Amenities | Yard |
|---|---|
| Parking Features | Driveway,OffStreet |
| Lot Features | Sloped |
| Water Source | PublicWater |
| Total Parking | 1.0 |
| Garage Type | Attached |
| Exterior Description | Cedar |
| Foundation Details | ConcretePerimeter |
| Building Area Total | 1880.0 |
| Lot Dimensions | 100 x 100 |
| Lot Size Acres | 0.23 |
| Road Surface Type | Paved |
Amenities
- Foreclosure
- Views
- Short Sale
- New Construction
- Adult 55+
- Lease To Own
- No HOA Fees
- Furnished
- Primary On Main
- Air Conditioning
- Seller Finance
- Green
- Fixer Upper
- Horse
- Golf
- Fireplace
- Deck
- Garage
- Basement
- Pool
Property vs Single Family Average in 97206
Price
Taxes
Year Built
Visits
In The Neighborhood
Just Listed
Portland
$ 975,000
- Type
- Single Family
- Size
- 2,451 SqFt
- Rooms
- 4 Beds + 2.5 Baths
 Windermere Realty Trust
New Construction
Portland
$ 749,900
- Type
- Single Family
- Size
- 2,081 SqFt
- Rooms
- 4 Beds + 3.5 Baths
eXp Realty, LLC
