
Open House Tue, Sep 15th 12:00 PM - 05:00 PM - New Construction - Eco Friendly
Address
4352 Nw 178th Ter, Portland, OR
Price
$ 989,950
Property Attributes
- MLS#294567901
- TypeSingle Family
- Listing Status Active
- CountyWASHINGTON
- CityPortland
- Area149
- NeighborhoodCREEKSIDE AT WESTVIEW
- Zip97229
- StyleStories2,Contemporary
- Year Built2026
- Taxes$ 1643
- Price$ 989,950
- Bedrooms4
- Full Bathrooms3
- Half Bathrooms1
- Sqr Footage2869
Data Source:
Regional Multiple Listing Service (RMLSOR)
Property Description
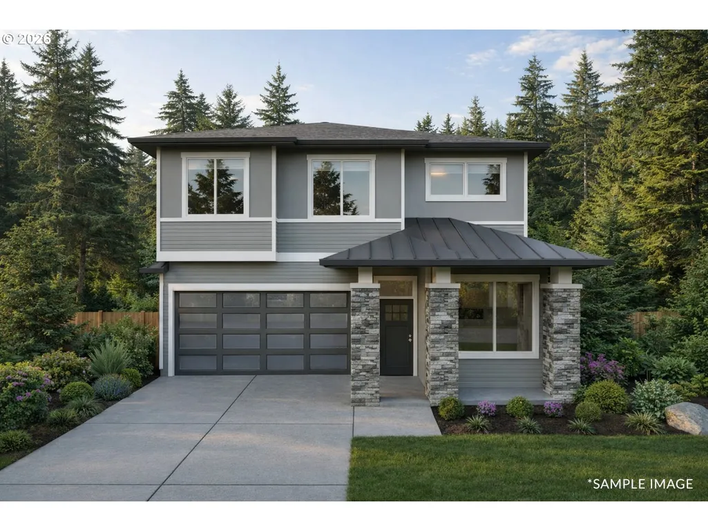
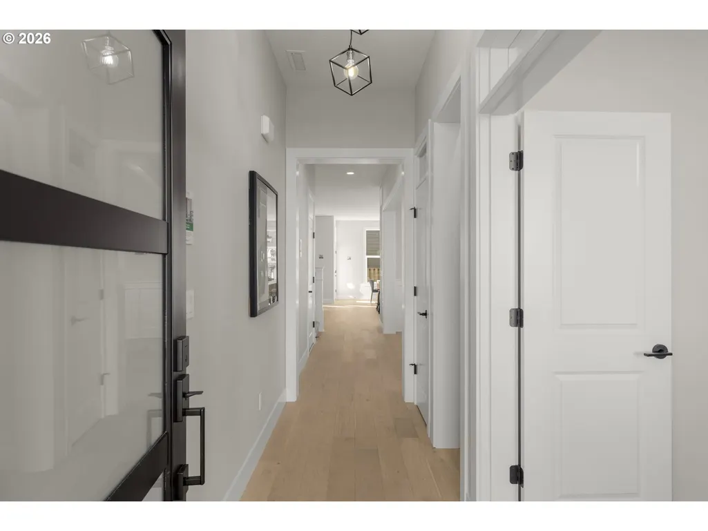
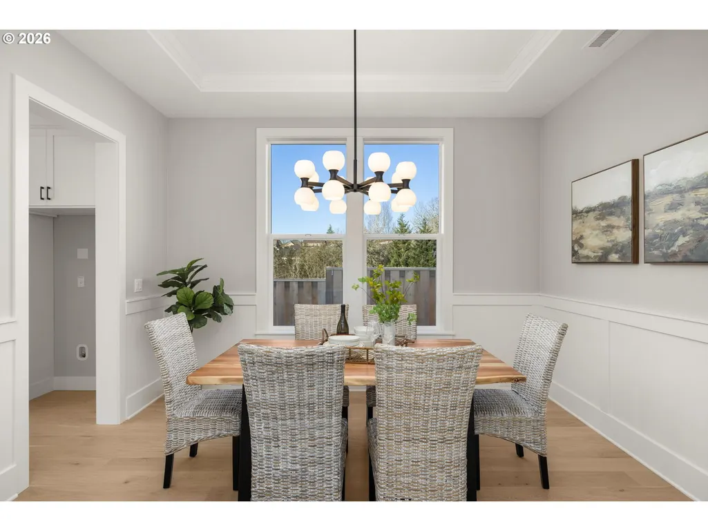
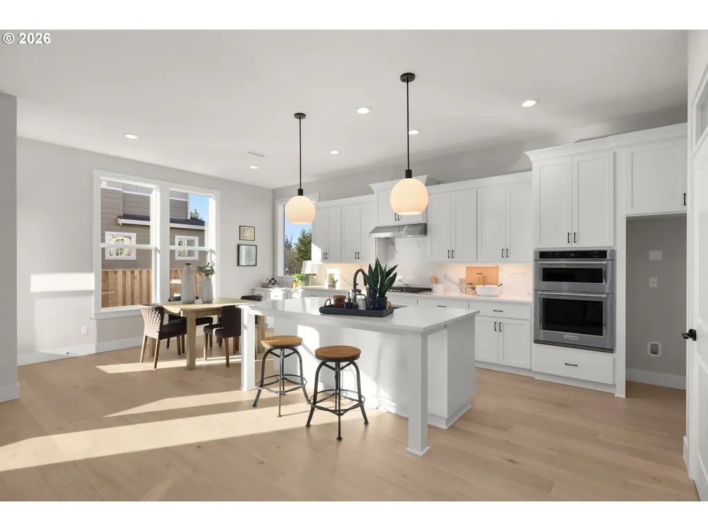
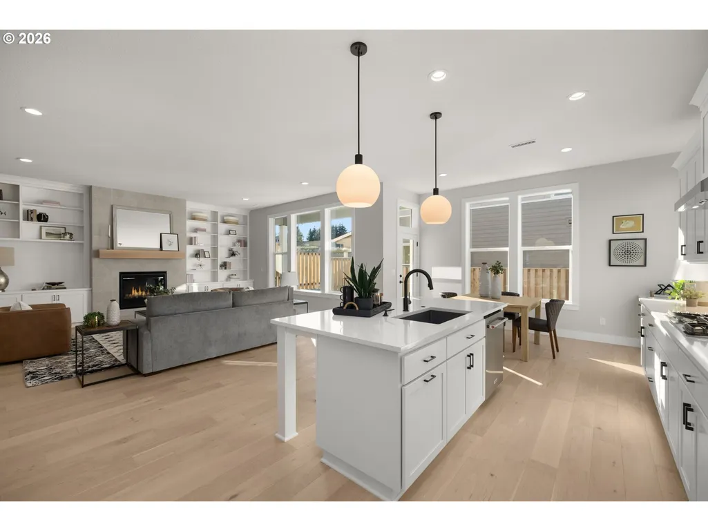
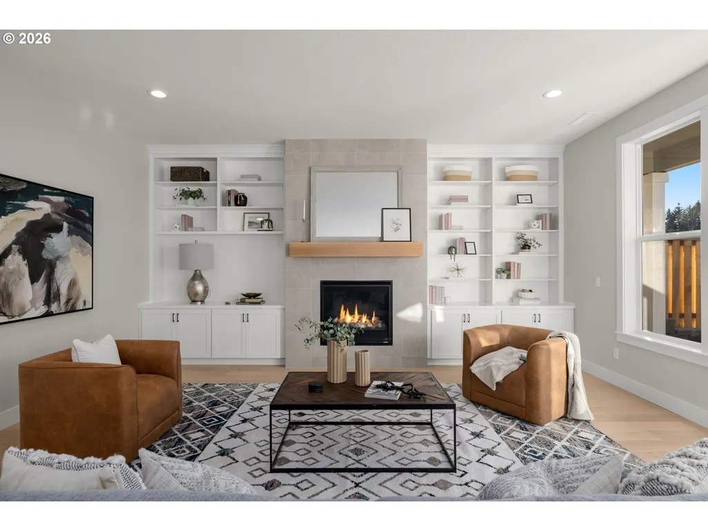
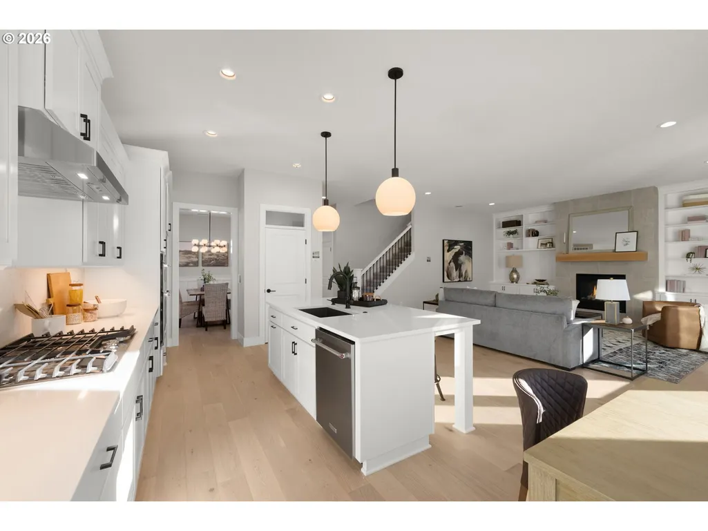
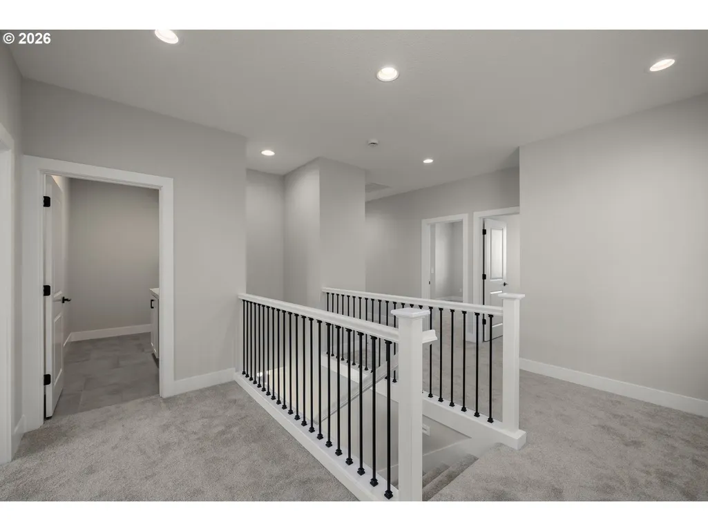
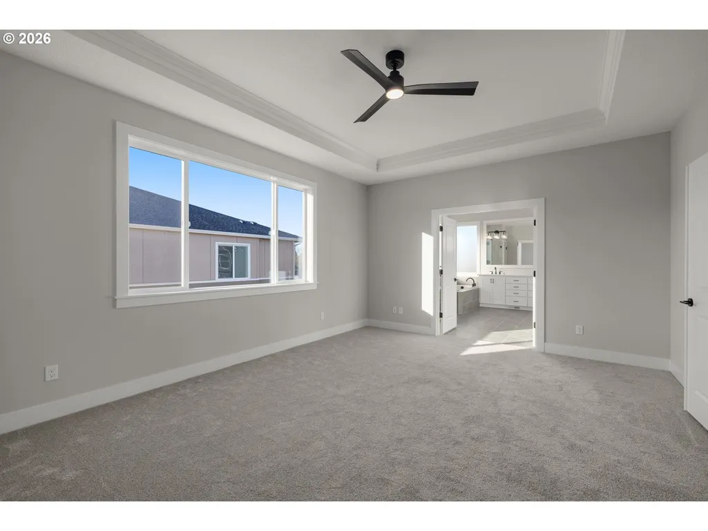
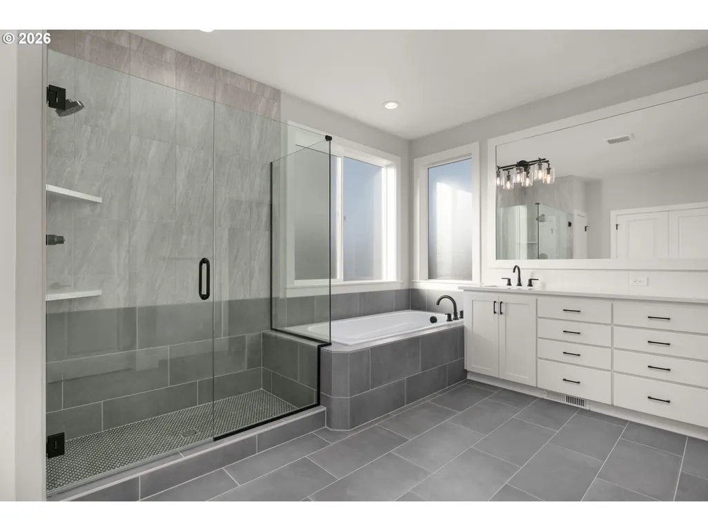
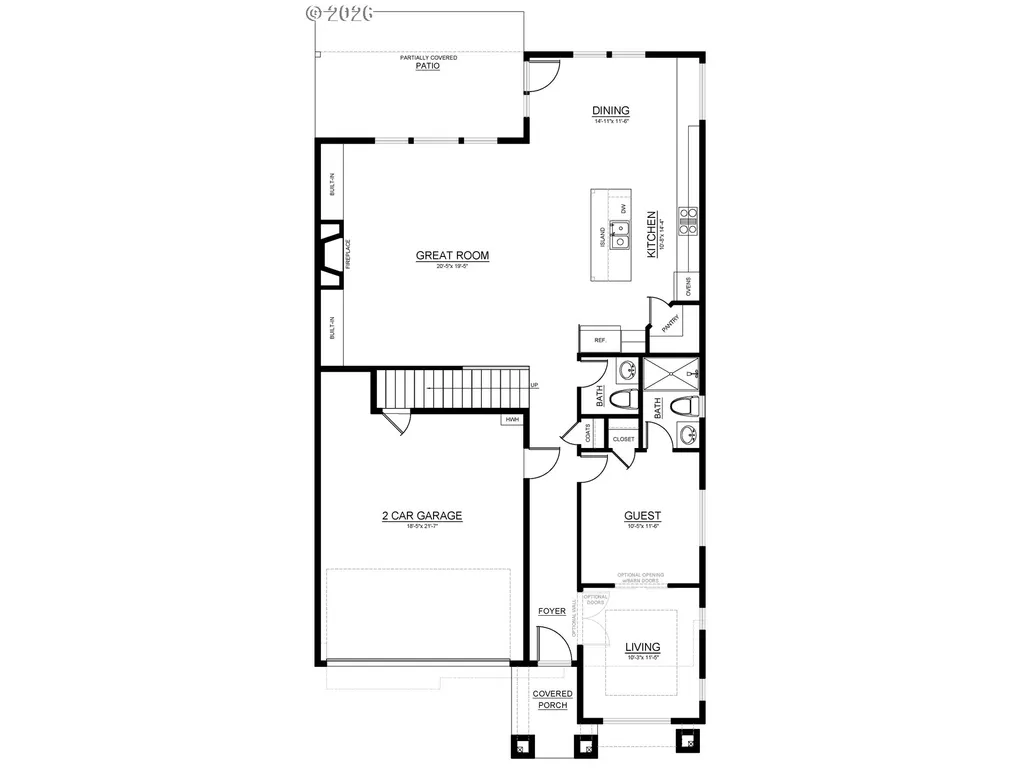
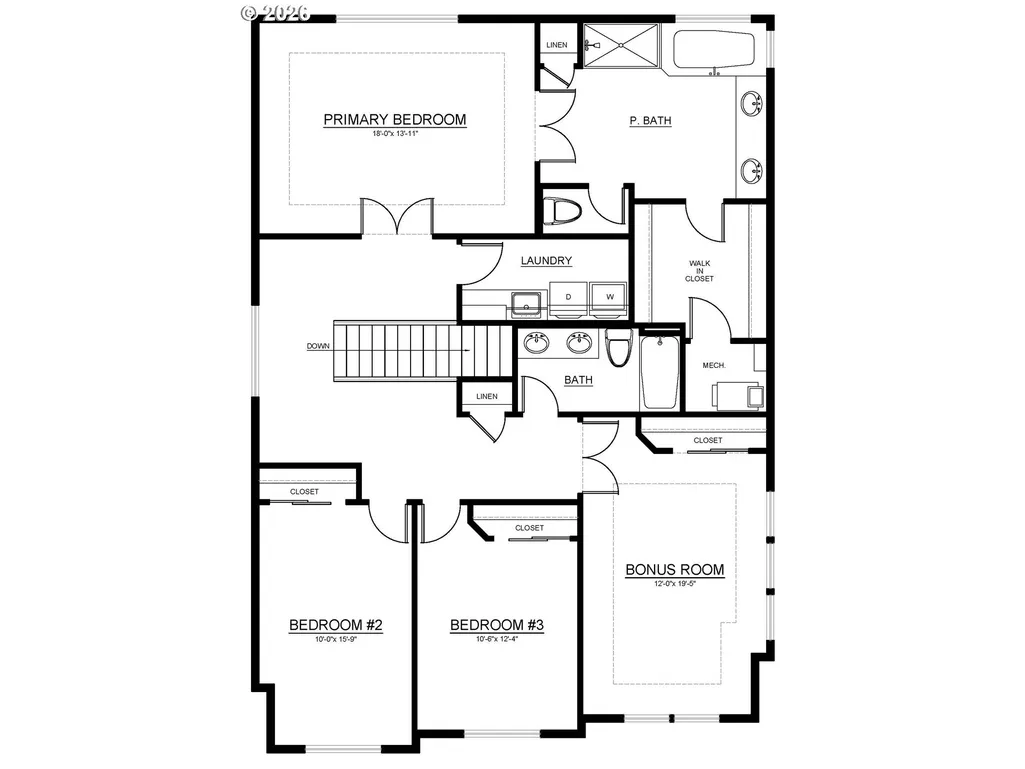
Way below Market interest rate available! This thoughtfully designed two-story home offers 2,869 sq. ft. of comfortable living space with 4 bedrooms and 3.5 bathrooms, combining open-concept gathering areas with flexible private spaces. The main level features a spacious great room with a cozy fireplace that flows into the kitchen with a large island and adjoining dining area—perfect for everyday living and entertaining. A main-floor guest bedroom suite, a separate living space, and a convenient powder room provide flexibility for guests, work-from-home needs, or multigenerational living, while the covered patio extends the living space outdoors.Upstairs, the private primary suite offers a relaxing retreat with a walk-in closet and well-appointed bath, while two additional bedrooms share a full bath. A generous bonus room creates the perfect space for recreation, media, or a home gym, and the centrally located laundry room adds everyday convenience. Built with high-performance construction and energy-efficient systems, this home is designed for long-term comfort, durability, lower energy use, and delivering the quality plus efficiency, today’s homeowners expect. Taxes TBD. Move in Ready 11/17/26. Located in NW Bethany area, near Westview high school.
| Elementary School | Middle School | High School |
|---|---|---|
| Bethany Elementary School | Five Oaks Middle School | Westview High School |
| Price History | |
|---|---|
| 7/19/2026 | Listed $989,950 |
General Features
| Sewer | PublicSewer |
|---|---|
| Heating | ENERGYSTARQualifiedEquipment,ForcedAir,HeatPump |
| Cooling | EnergyStarAirConditioning,HeatPump |
| Roof | Composition,Metal |
| Appliances | BuiltinOven,ConvectionOven,Cooktop,Dishwasher,Disposal,ENERGYSTARQualifiedAppliances,GasAppliances,Island,Microwave,Pantry,PlumbedForIceMaker,Quartz,RangeHood,SolidSurfaceCountertop,StainlessSteelApp |
| Zoning | Res |
| HOA Fee | 71.0 |
| Garage Spaces | 2.0 |
| Architectural Style | Stories2,Contemporary |
| Security Features | Sidewalk |
| Year Built | 2026 |
| Stories Count | 2 |
| Property Subtype | SingleFamilyResidence |
| Tax Year | 2025 |
| Warranty | BuilderWarranty |
| Parcel Number | R2238712 |
| Accessibility | GarageonMain,MainFloorBedroomBath,NaturalLighting,WalkinShower |
| Assoc Fee Paid Per | Monthly |
| County | Washington |
| Property Type | Residential |
| Association Amenities | Commons,FrontYardLandscaping,Management |
| HOA | Yes |
| Subdivision Name | CREEKSIDE AT WESTVIEW |
| Full Baths | 3 |
| Status | Active |
| Directions | Bethany North,left (west) on West Union,left (south) on 174th,Left on 178th,last house on Left |
| High School | Westview |
| City | Portland |
| Disclosures | Exempt |
| MLS Area | _149 |
| Listing Terms | Cash,Conventional,FHA,VALoan |
| Elementary School | Bethany |
| Tax Annual Amount | 1643.73 |
| Middle/Junior High School | Five Oaks |
| Property Condition | NewConstruction |
| Standard Status | Active |
| Accessory Dwelling Unit Y/N | No |
| ViewDescription | Territorial |
| Legal Description | Creekside at Westview Lot 41 |
| SeniorCommunityYn | False |
| ADU | False |
Interior Features
| Interior Amenities | CeilingFan,EngineeredHardwood,GarageDoorOpener,HardwoodFloors,HeatRecoveryVentilator,HighCeilings,HighSpeedInternet,LoVOCMaterial,PlumbedForCentralVacuum,Quartz,SoakingTub,TileFloor,WalltoWallCarpet, |
|---|---|
| Basement | CrawlSpace |
| Total Fireplaces | 1 |
| Fireplace Features | Gas |
| Hot Water | Gas,Tankless |
| Window Features | DoublePaneWindows,VinylFrames |
| Total Bathrooms | 3.1 |
| FuelDescription | Electricity,Gas |
| Total Bedrooms | 4 |
| Total Baths | 4 |
| 1/2 Baths | 1 |
Exterior Features
| Exterior Amenities | CoveredPatio,Fenced,Porch,Sprinkler,Yard |
|---|---|
| Parking Features | Driveway,OnStreet |
| Lot Features | Level |
| Water Source | PublicWater |
| Total Parking | 2.0 |
| Garage Type | Attached |
| Exterior Description | CementSiding,Stone |
| Foundation Details | ConcretePerimeter |
| Building Area Total | 2869.0 |
| Lot Dimensions | 4591sf |
| Road Surface Type | Paved |
Amenities
- Foreclosure
- Views
- Short Sale
- New Construction
- Adult 55+
- Lease To Own
- No HOA Fees
- Furnished
- Primary On Main
- Air Conditioning
- Seller Finance
- Green
- Fixer Upper
- Horse
- Golf
- Fireplace
- Deck
- Garage
- Basement
- Pool
Property vs Single Family Average in 97229
Price
Taxes
Year Built
Visits
In The Neighborhood
Open House
Portland
$ 1,399,950
- Type
- Single Family
- Size
- 3,940 SqFt
- Rooms
- 5 Beds + 4.5 Baths
 John L. Scott
Eco Friendly
Portland
$ 1,135,000
- Type
- Single Family
- Size
- 3,024 SqFt
- Rooms
- 3 Beds + 2.5 Baths
John L. Scott
New Construction
Portland
$ 1,014,038
- Type
- Single Family
- Size
- 2,869 SqFt
- Rooms
- 4 Beds + 3.5 Baths
John L. Scott
Open House
Portland
$ 979,950
- Type
- Single Family
- Size
- 2,622 SqFt
- Rooms
- 4 Beds + 3.5 Baths
John L. Scott
