
Primary on Main - Eco Friendly

Address
17805 Nw Klein Ln, Portland, OR
Price
$ 1,135,000
Property Attributes
- MLS#665491454
- TypeSingle Family
- Listing Status Active
- CountyWASHINGTON
- CityPortland
- Area149
- NeighborhoodCREEKSIDE AT WESTVIEW
- Zip97229
- StyleStories2,DaylightRanch
- Year Built2026
- Taxes$ 2026
- Price$ 1,135,000
- Bedrooms3
- Full Bathrooms2
- Half Bathrooms1
- Sqr Footage3024
Data Source:
Regional Multiple Listing Service (RMLSOR)
Property Description
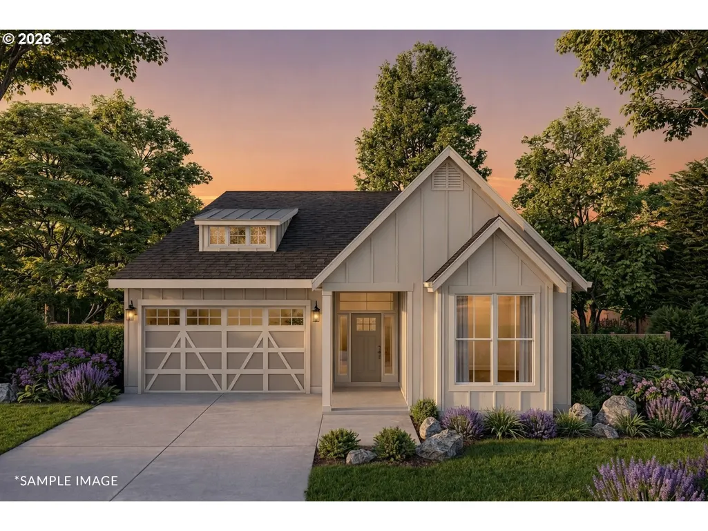
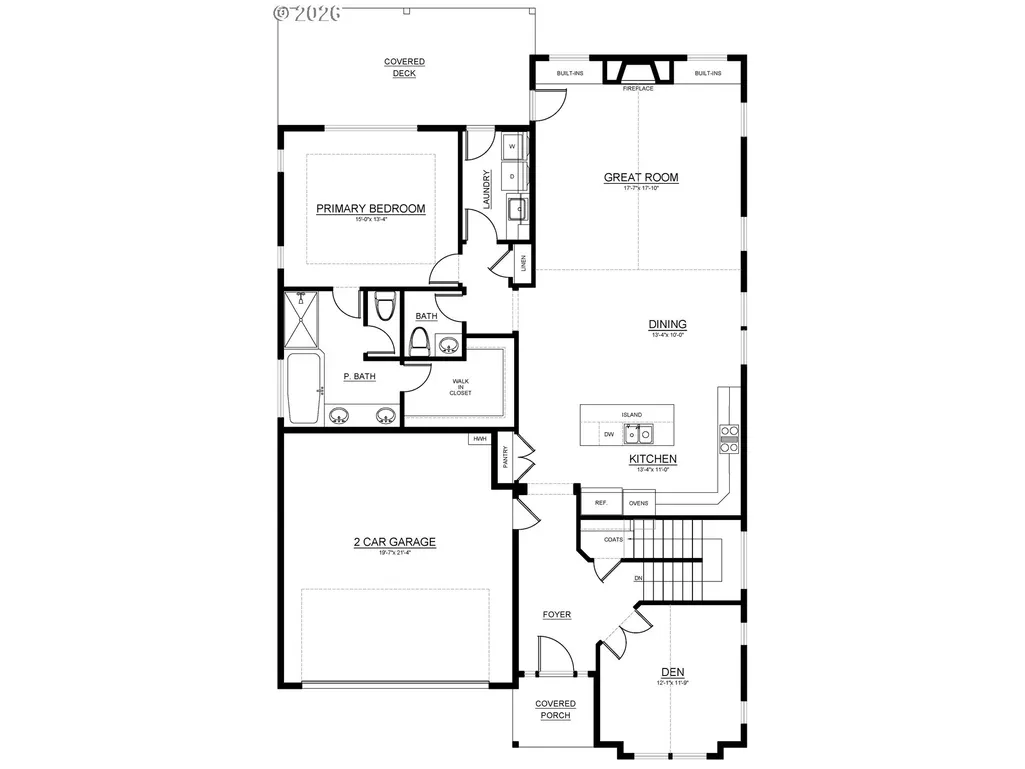
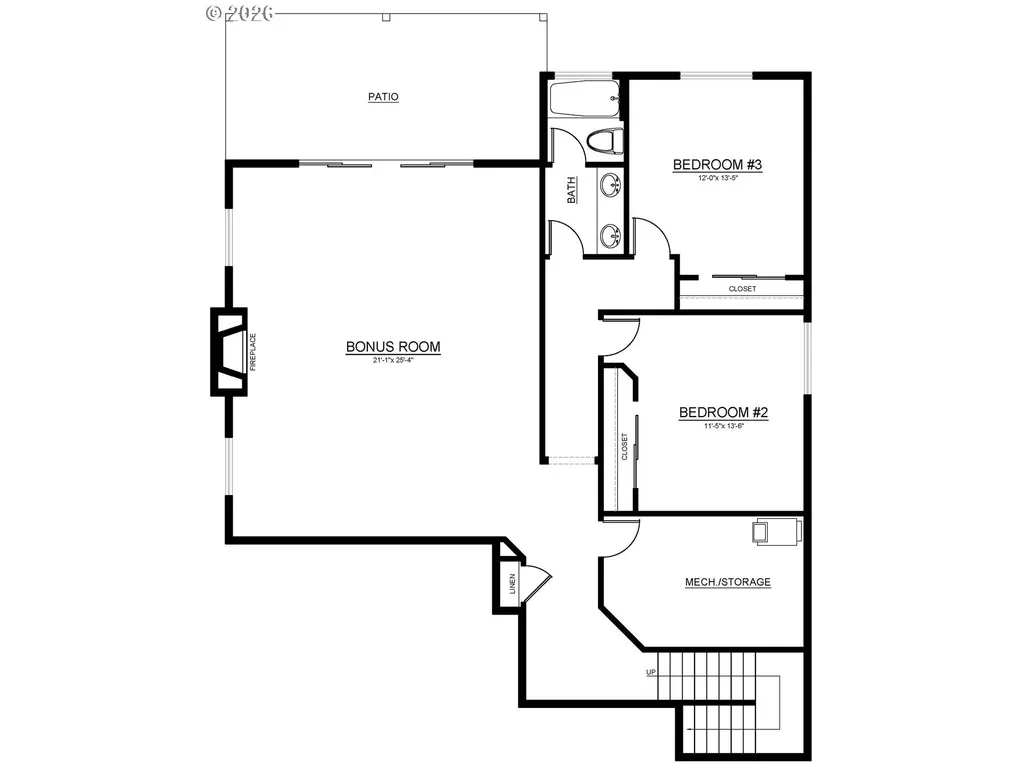
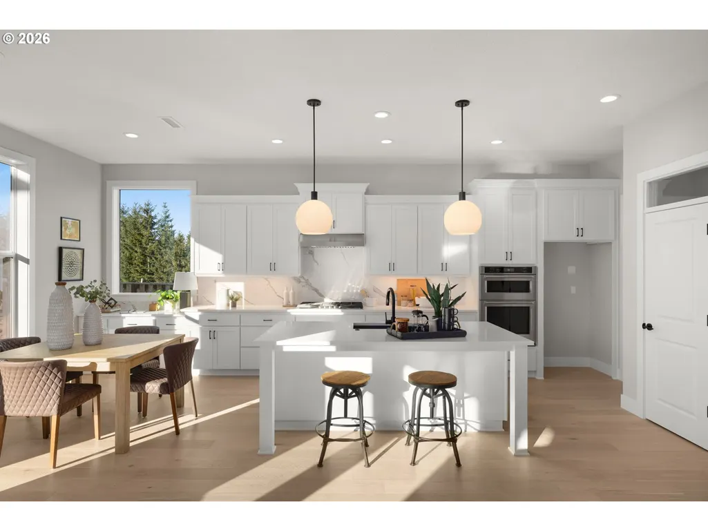
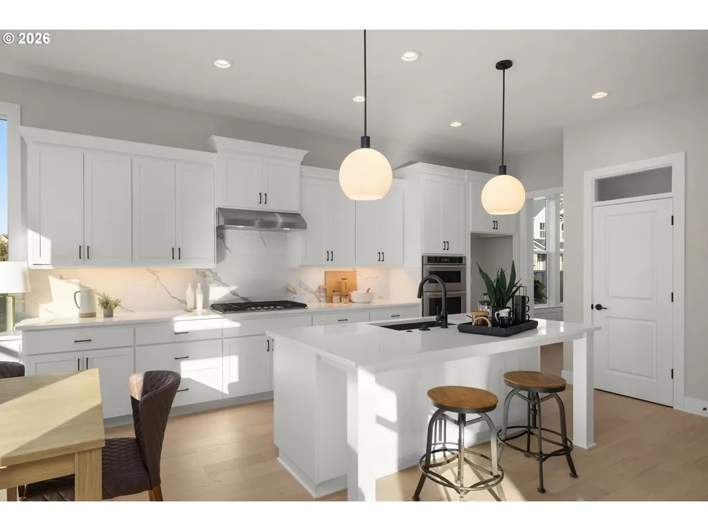
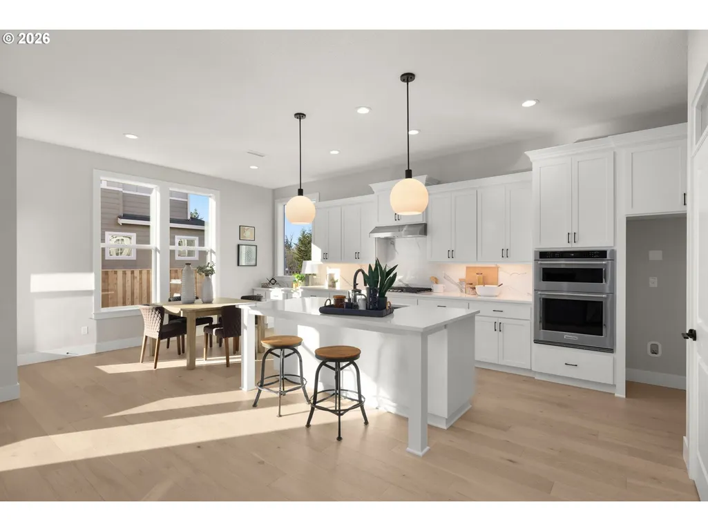
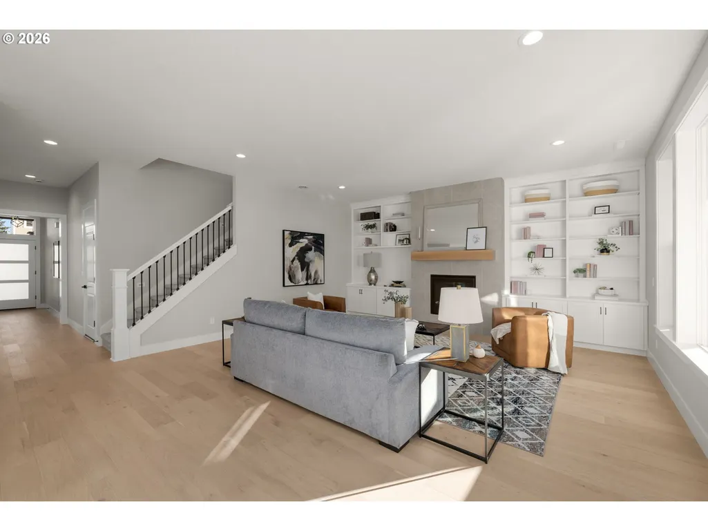
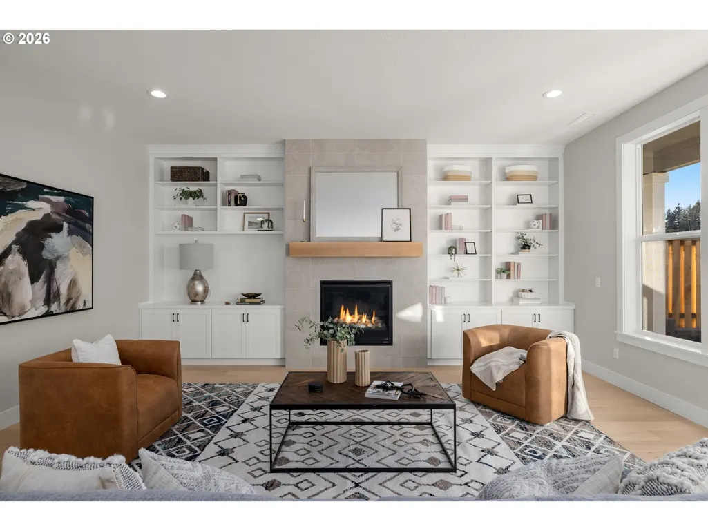
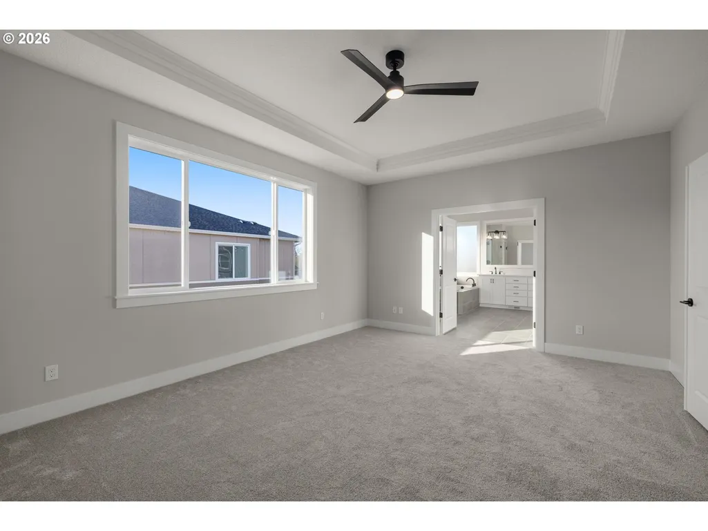
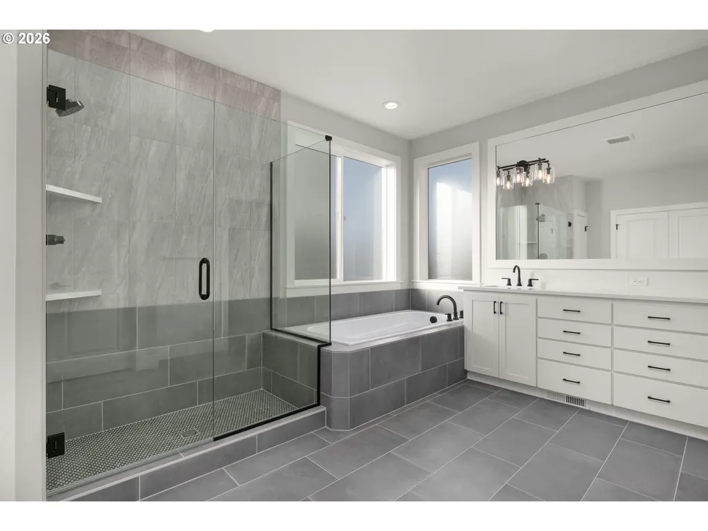
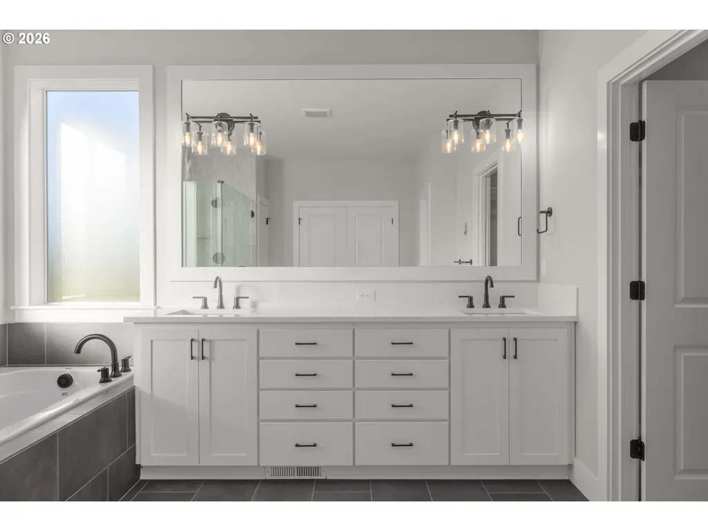
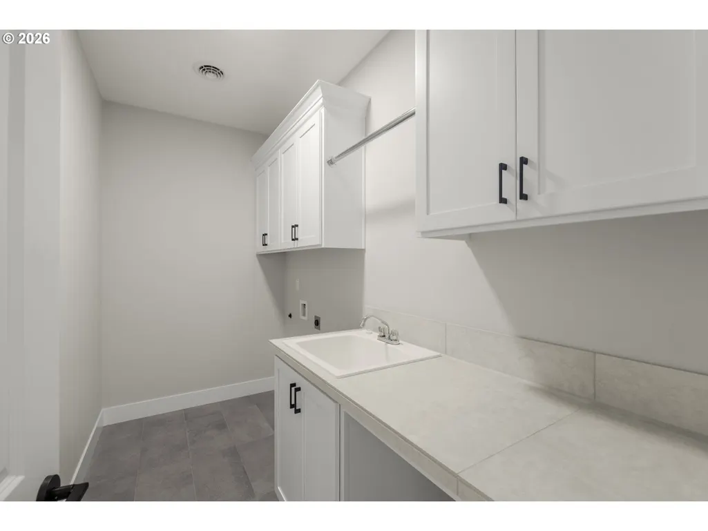
Welcome to Creekside at Westview, Noyes Development’s BRAND NEW 65-Home Community in Bethany, conveniently nestled behind Westview High School. This stunning New Home The spacious great room, anchored by a fireplace, connects seamlessly to a well-appointed kitchen and dining area, making it easy to gather, relax, and entertain in a space that prioritizes comfort and wellness.The main-level primary suite offers a quiet, restorative retreat, complemented by smart layout choices that support both privacy and convenience. Main level also features a den/office. Downstairs, two additional bedrooms and a large bonus room provide flexible living spaces ideal for work, recreation, or hosting guests without sacrificing comfort. Every detail of this home is designed to support a healthier lifestyle, from efficient performance behind the walls to the calm, comfortable spaces you experience every day. Noyes offers early buyers the exciting opportunity to customize & personalize their home. Collaborate with the talented interior design team to select finishes through a seamless, guided process at their in-house design center. Exterior colors and finishes shown in renderings are for illustration purposes only and do not reflect the actual home. Staged Photo's are of another Noyes Home. On-site office and Model open Friday-Tuesday, Noon-5pm, Closed Wednesday & Thursday. Located at 17682 NW Layla Drive. Still time to personalize this home through Noyes Design Studio.
| Elementary School | Middle School | High School |
|---|---|---|
| Bethany Elementary School | Five Oaks Middle School | Westview High School |
| Price History | |
|---|---|
| 4/26/2026 | Listed $1,135,000 |
General Features
| Sewer | PublicSewer |
|---|---|
| Heating | ForcedAir,HeatPump |
| Cooling | HeatPump |
| Roof | Composition |
| Appliances | Cooktop,Dishwasher,Disposal,Island,Microwave,Pantry,Quartz,RangeHood,StainlessSteelAppliance,Tile |
| Zoning | Res |
| HOA Fee | 71.0 |
| Garage Spaces | 2.0 |
| Architectural Style | Stories2,DaylightRanch |
| Year Built | 2026 |
| Stories Count | 2 |
| Property Subtype | SingleFamilyResidence |
| Tax Year | 2026 |
| Warranty | BuilderWarranty |
| Parcel Number | New Construction |
| Accessibility | GarageonMain,MainFloorBedroomBath,MinimalSteps,Pathway,UtilityRoomOnMain,WalkinShower |
| Assoc Fee Paid Per | Monthly |
| County | Washington |
| Property Type | Residential |
| Association Amenities | Commons,FrontYardLandscaping,Management |
| HOA | Yes |
| Subdivision Name | CREEKSIDE AT WESTVIEW |
| Full Baths | 2 |
| Status | Active |
| Directions | West Union,south on 174th,turn right on NW Layla Dr to Model Home |
| High School | Westview |
| City | Portland |
| Disclosures | Exempt |
| MLS Area | _149 |
| Listing Terms | Cash,Conventional,FHA,VALoan |
| Elementary School | Bethany |
| Tax Annual Amount | 2026.0 |
| Middle/Junior High School | Five Oaks |
| Property Condition | Proposed |
| Standard Status | Active |
| Accessory Dwelling Unit Y/N | No |
| Legal Description | Creekside at Westview Lot 44 |
| SeniorCommunityYn | False |
| ADU | False |
Interior Features
| Interior Amenities | CeilingFan,EngineeredHardwood,GarageDoorOpener,HardwoodFloors,HighCeilings,PlumbedForCentralVacuum,Quartz,SoakingTub,TileFloor,WalltoWallCarpet,WoodFloors |
|---|---|
| Basement | CrawlSpace |
| Total Fireplaces | 2 |
| Fireplace Features | Gas |
| Hot Water | Gas,Tankless |
| Window Features | DoublePaneWindows,VinylFrames |
| Total Bathrooms | 2.1 |
| FuelDescription | Electricity,Gas |
| Total Bedrooms | 3 |
| Total Baths | 3 |
| 1/2 Baths | 1 |
Exterior Features
| Exterior Amenities | Fenced,Patio,Porch,Sprinkler,Yard |
|---|---|
| Parking Features | Driveway,EVReady |
| Lot Features | Level |
| Water Source | PublicWater |
| Total Parking | 2.0 |
| Garage Type | Attached,ExtraDeep |
| Exterior Description | CementSiding,LapSiding |
| Foundation Details | ConcretePerimeter |
| Building Area Total | 3024.0 |
| Lot Dimensions | 4788 |
| Road Surface Type | Paved |
Amenities
- Foreclosure
- Views
- Short Sale
- New Construction
- Adult 55+
- Lease To Own
- No HOA Fees
- Furnished
- Primary On Main
- Air Conditioning
- Seller Finance
- Green
- Fixer Upper
- Horse
- Golf
- Fireplace
- Deck
- Garage
- Basement
- Pool
Property vs Single Family Average in 97229
Price
Taxes
Year Built
Visits
In The Neighborhood
Open House
Portland
$ 989,950
- Type
- Single Family
- Size
- 2,869 SqFt
- Rooms
- 4 Beds + 3.5 Baths
 John L. Scott
Open House
Portland
$ 1,399,950
- Type
- Single Family
- Size
- 3,940 SqFt
- Rooms
- 5 Beds + 4.5 Baths
John L. Scott
New Construction
Portland
$ 1,014,038
- Type
- Single Family
- Size
- 2,869 SqFt
- Rooms
- 4 Beds + 3.5 Baths
John L. Scott
Open House
Portland
$ 979,950
- Type
- Single Family
- Size
- 2,622 SqFt
- Rooms
- 4 Beds + 3.5 Baths
John L. Scott
